Civil engineering · Client-side project management

Engineers who think like developers.

Feasibility to 224(c) — one team, on your side of the table, the whole way through.

01 Start here

Not sure what you need yet?

Four easy questions. We tell you which parts of the process apply to your site, in plain language, and pre-fill a quote request you can send in one click.

Question 1 of 4

Where is your project right now?

02 Who we work with

Three kinds of clients, one way of working

Private Developers
From a two-lot infill to a multi-stage subdivision

Every project comes down to yield, cost and programme certainty, and a consenting and construction path that holds together while funding and sales get handled. We work at both ends of the scale — a six-lot infill gets the same attention as a multi-stage subdivision.

Community Housing Providers
Engineering delivery aligned to funding timelines

Flexible Fund and strategic-partnership homes get consented, built and titled against dates set by someone else, with delivery risk sitting squarely with the board. We plan backwards from the funding milestone and design for the households actually moving in — one and two-bedroom typologies on tight urban sites are familiar territory for us.

Retirement Village Operators
Infrastructure designed around the people who live there

Residents bring a wide range of mobility and health needs, often for the rest of their lives — level changes, gradients, access routes and servicing capacity shape how safely and independently someone can move around their own community. We design with those residents in mind from the outset, not just the infrastructure.

03 Services

Tick what you need. We'll quote it.

04 Process

Typical process from raw land to titles released

01
Due Diligence & Concept Feasibility

Title, zoning, servicing capacity, flood and geotech constraints, and indicative yield — giving you a clear go or no-go before committing to the project.

02
Resource Consent

Engineering assessments, flood reporting, and infrastructure report preparation, coordinated with architects, planners, landscape architects, surveyors and Council so the application lands complete the first time.

03
Detailed Design & Consents

Detailed civil design to support Engineering Plan Approval for public infrastructure, alongside Building Consent for private infrastructure.

04
Construction

Construction monitoring to confirm the works are being built in accordance with the approved design and Council standards.

05
Compliance Certification

Certificate of Acceptance (CoA) approval for Watercare assets, and Engineering Approval Compliance Certificate (EACC) approval for public Council assets — together with as-built certification and Council sign-off confirming the infrastructure was built as approved.

06
Survey Approval (s223), 224(c) & Code Compliance Certification (CCC)

Survey plan approval (section 223) and 224(c) certification confirm the subdivision was built and surveyed as approved, clearing the way for new titles to be issued. A Code Compliance Certificate (CCC) is Council's formal statement, that it is satisfied on reasonable grounds that the completed building work complies with the building consent issued for the project.
Marked-up civil drawings on a table
01–03 · Design & consents
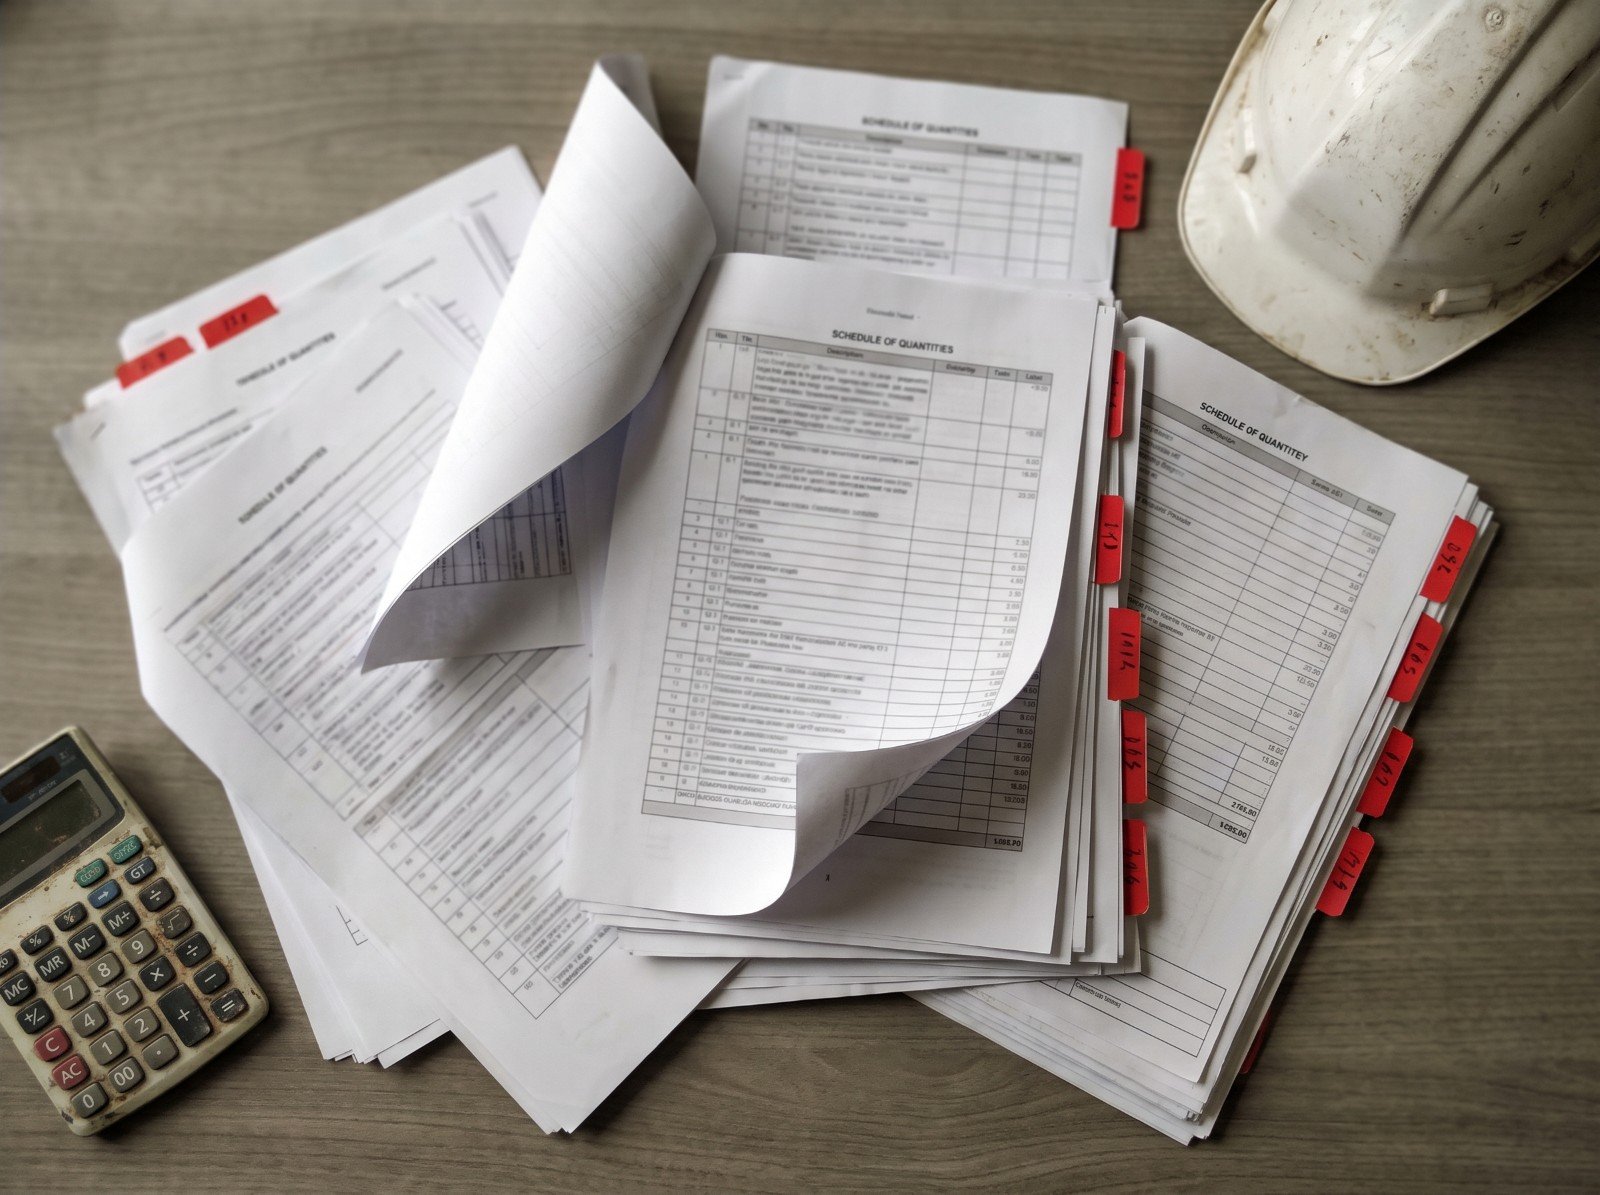
Schedule of quantities documents with hard hat
04 · Tender & construction
Keys and a completion certificate beside a development model
05–06 · Sign-off & titles
05 Who runs your project
Suntosh Padayachey, Director and Senior Civil Engineer

Suntosh Padayachey

Director & Founder · CPEng

Twelve years across brownfield and greenfield land development and infrastructure projects across Auckland and overseas — from single-lot redevelopments through to being part of a 260-hectare masterplanning team carrying a ±5,000-lot yield.

Senior expertise you can trust on your project, from first sketch to final title.

"My goal is to help ambitious developers
 turn land into thriving communities — 
with confidence."
0
years in land development
0
infill dwellings contributed to across design, consenting, construction monitoring and compliance
0
of greenfield land contributed to across roading, earthworks and megalot layout, underpinning a ±5,000 lot yield
06 Book a meeting

Book your free consultation.

Bring an address, a title, a sketch or a problem. Pick a slot that suits and you'll be talking to the engineer who would run the job — not a salesperson.

Live availability straight from our calendar. Pick a slot and you'll get a calendar invite immediately.

07 Get a quote

Tell us about the site.

No obligation. Send what you have — even if that's just an address and a hunch — and you'll hear back from the engineer who would run the job.

01 What do you need? 0 selected

Nothing ticked yet — that's fine. Tick anything here, or just describe the site below.

02 Your details and the site

0 services selected